
Standard Garage Door Sizes: A Complete Guide for Homeowners
Choosing the right garage door size is a decision that affects your home’s curb appeal, energy efficiency, and everyday convenience for years to come, because a door that is too small will restrict vehicle access while an oversized door can drive up both installation and heating or cooling costs.
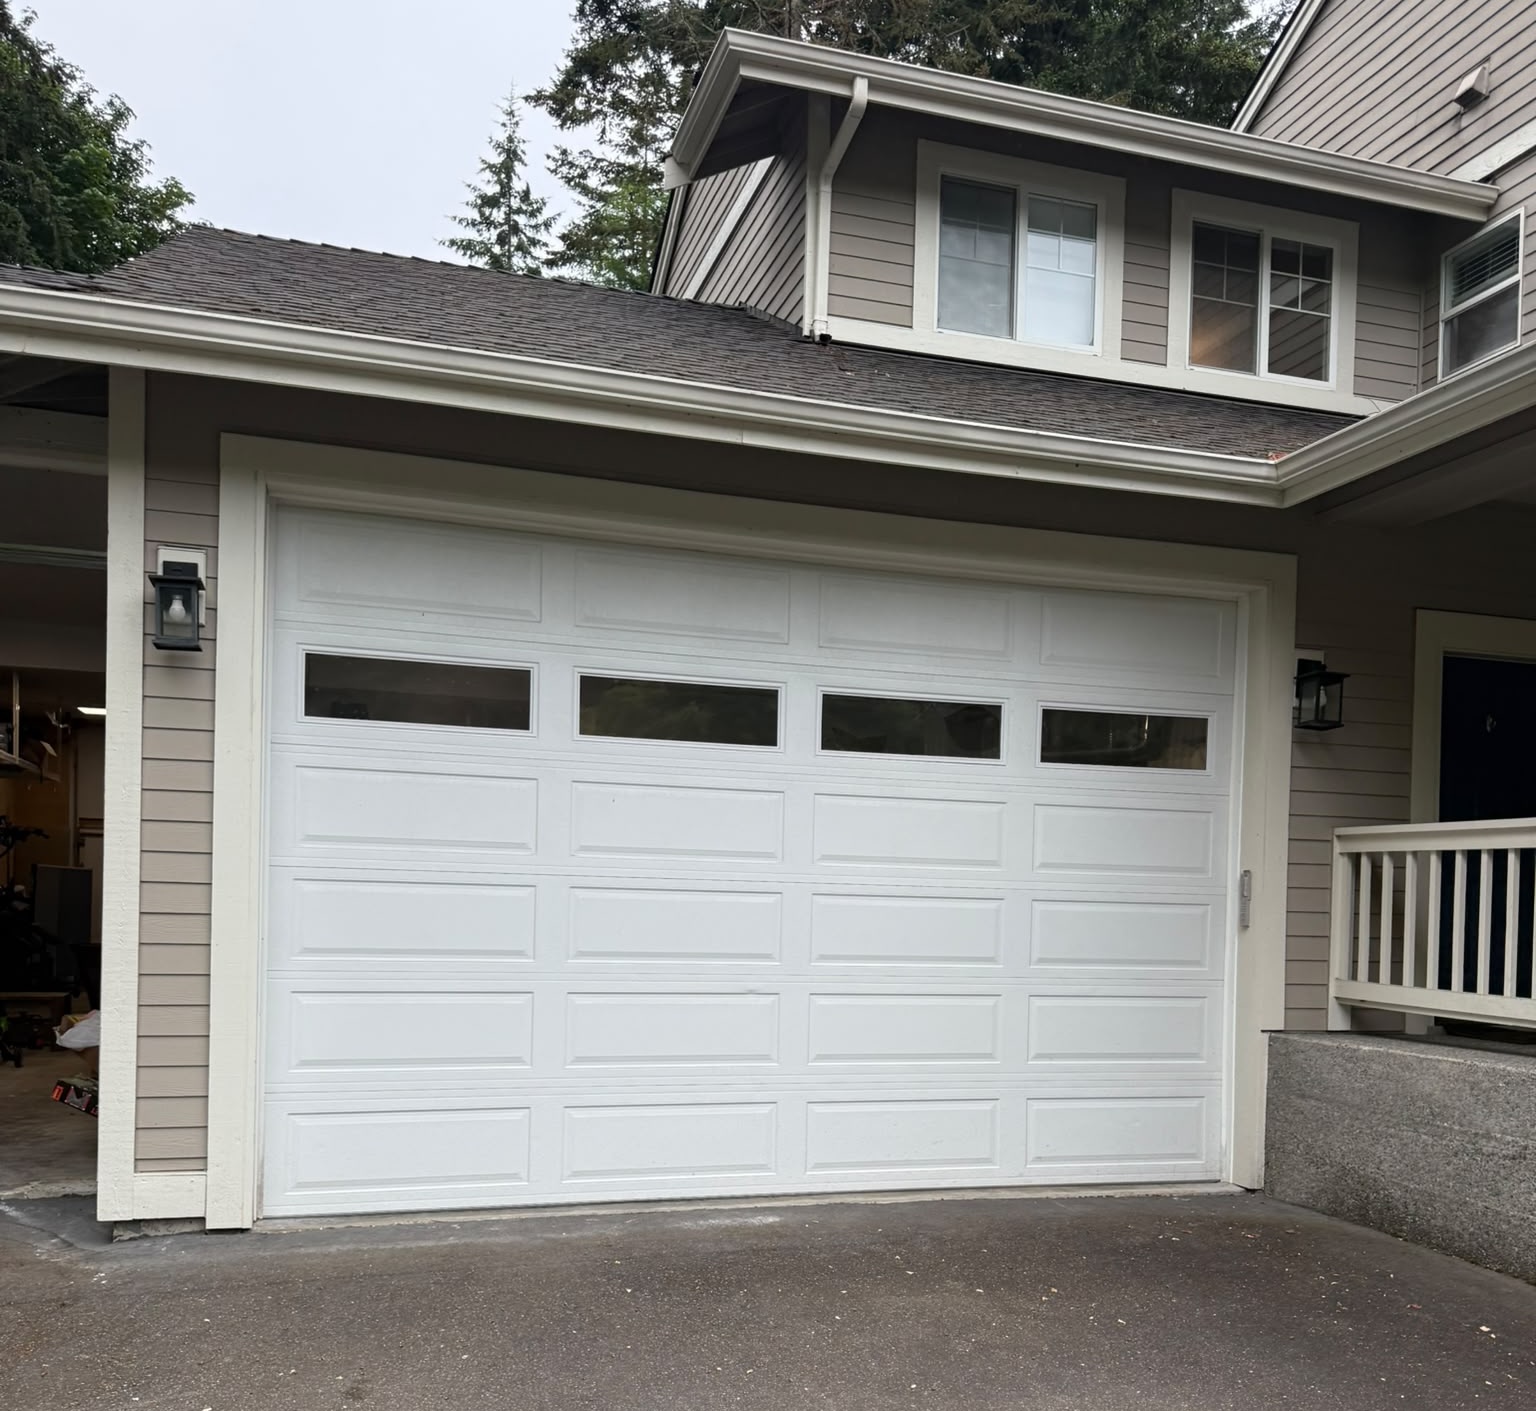
Standard garage door sizes exist precisely because they balance practicality with affordability, yet every garage is shaped by its own footprint, its vehicles, and the climate it sits in, which is why homeowners in Bellevue and Seattle face different priorities than those in Tampa or Orlando.
By the end of this article you will feel more prepared to select the right garage door dimensions for your home, your vehicles, and the building codes that apply in your state.
Standard Garage Door Sizes at a Glance
Most residential garage door sizes fall into a narrow band of dimensions that manufacturers, builders, and installers have refined over decades of construction practice, and understanding this range before you start shopping will help you communicate clearly with your installer and avoid costly change orders. The table below functions as a quick garage door size chart you can compare your own opening against before requesting quotes.
| Door Type | Common Width | Common Height | Typical Use |
|---|---|---|---|
| Single-car | 8 ft or 9 ft | 7 ft | Sedans, compact SUVs, one-vehicle garages |
| Single-car (oversized) | 10 ft | 8 ft | Trucks, larger SUVs |
| Double-car | 16 ft | 7 ft | Two vehicles side by side |
| Double-car (oversized) | 16 ft to 18 ft | 8 ft | Trucks, SUVs, additional storage room |
| Custom/RV | 12 ft to 20 ft | 9 ft to 14 ft | RVs, boats, workshops |
These figures represent the widest available inventory, which is why our technicians at Skyline Garage Door Repair recommend starting any project by comparing your existing rough opening against this chart rather than assuming your garage automatically matches a specific line item. A door that falls slightly outside this average garage door size range is not unusual, and it simply means your project will move into semi-custom territory rather than off-the-shelf stock.
Standard Single-Car Garage Door Size
A single car garage door size most commonly measures 8 feet wide by 7 feet high, although 9-foot-wide models have become increasingly popular in homes built within the last fifteen years because they leave extra clearance for opening car doors without scraping the frame. Both widths pair naturally with a 7-foot height, since that dimension comfortably clears the roofline of nearly all sedans, hatchbacks, and compact SUVs while keeping the header wall short enough to preserve structural framing above the opening.
Homeowners who drive pickup trucks, full-size SUVs, or vehicles fitted with roof racks often step up to a 10-foot width paired with an 8-foot height, and while this combination costs more to manufacture and install than the baseline 8×7 configuration, it removes the daily friction of tight clearance and reduces the risk of mirror or antenna damage. The tradeoff is that a taller single door requires additional headroom above the opening for the torsion spring assembly, so garages with low ceiling joists may not accommodate the extra foot of height without structural modification.
An 8-by-7-foot single car garage door remains the most cost-efficient and readily available option for standard sedans, while stepping up to 9 or 10 feet in width makes sense primarily for households that already own or plan to purchase larger vehicles.
Standard Double-Car (Two-Car) Garage Door Size
The 16-foot-wide, 7-foot-high door is the benchmark double garage door size for two-car garages across most of the country, and it has held that position because it allows two mid-size vehicles to park side by side with roughly two feet of clearance between them and the door jambs on each side. This configuration is sometimes referred to informally as a double-wide garage door or a two-stall setup, though the underlying dimensions are the same regardless of the label used. An 8-foot height variant of the same 16-foot width has gained ground recently, particularly among homeowners who want the visual proportion of a taller door or who need clearance for a lifted truck.
A decision that comes up repeatedly during consultations is whether to install one 16-foot double door or two separate 8-foot single doors in its place:
- Design: two single doors distribute visual weight across the façade and can soften the appearance of a wide garage wall, while a single double door creates a bolder architectural statement that some homebuyers in suburban Bellevue or Orlando specifically request for a more contemporary look.
- Practicality: two single doors reduce the risk of losing access to both vehicles simultaneously if one opener fails, because the second bay remains usable, whereas a single wide door leaves both cars trapped if the track jams or the opener malfunctions.
- Energy efficiency: opening one 8-foot door lets in roughly half the outside air of opening a full 16-foot double door, which matters more in Washington’s damp winters than in Florida’s milder cold season.
Cost comparisons tend to surprise homeowners, because a single 16-foot door and a pair of 8-foot doors installed together land in a similar overall price range for the door panels themselves, generally between $1,100 and $5,000 depending on material and insulation. The real cost divergence appears in the opener hardware, since two single doors require two separate openers at $150 to $700 each depending on the brand tier, while one double door needs only one.
A 16-by-7-foot 2 car garage door remains the standard choice for most two-car garages, but households prioritizing redundancy or a segmented façade should weigh the added opener cost of running two single doors against the convenience they gain.
Garage Door Height Explained
Seven feet has been the default garage door height for residential construction for decades, largely because it matches the standard 8-foot wall height common in single-story and split-level framing while leaving enough header clearance for structural beams. That said, 8-foot doors have moved from a niche upgrade to a mainstream option as vehicle manufacturers have raised the rooflines of SUVs, crossovers, and pickup trucks; many 2020s-model full-size trucks now clear 7-foot doors by only a few inches when factoring in installed roof racks or cargo boxes.
Height needs escalate further for specialty vehicles. RV garages and workshop bays frequently call for 9-, 10-, or even 12-foot door heights, and these dimensions almost always fall outside standard manufacturing runs, which means longer lead times and higher per-square-foot costs. Homeowners planning ahead for an RV purchase should measure the vehicle’s actual height, including any roof-mounted air conditioning units or satellite dishes, rather than relying on a rule of thumb, since a door built two inches short defeats the purpose of the upgrade entirely.
The standard 7-foot garage door height covers the overwhelming majority of residential vehicles, while 8-foot height has become the practical middle ground for taller SUVs and trucks, reserving anything above that for genuinely oversized vehicles or dedicated storage bays.
How to Measure Your Garage Door Opening
Accurate garage door measurements prevent two of the most common and expensive mistakes in garage door replacement: ordering a door that binds against the frame and discovering mid-installation that the opener has nowhere to mount. Four measurements determine your final garage door opening size, and each one protects a different part of the installation.
Rough Opening: Width and Height
Measure the width at the widest point of the framed opening, from inside edge to inside edge, and take the height measurement at the center as well as both sides, using the smallest reading since that becomes your limiting dimension. This rough opening, not the depth of the garage bay, is what determines your door’s width and height; a separate measurement called backroom (covered below) addresses how far back the garage extends.
Side Room
Most vertical track systems using torsion springs need a minimum of 3¾ inches of clear wall space on each side of the opening, though some heavier-duty or low-headroom track systems require up to 5½ inches per side.
Headroom
The clearance between the top of the door opening and the ceiling or nearest joist should measure at least 10 inches for extension-spring systems and 12 inches for torsion-spring systems; if a smart opener with a larger motor housing will be installed, add another 2 to 3 inches to be safe.
Backroom
The depth from the door opening to the rear wall of the garage should equal the door’s height plus at least 18 inches to allow the horizontal track and opener rail to travel fully during operation. Homeowners searching for “garage door length” are often really asking about this backroom depth rather than the door’s width, since the door panel itself has no meaningful length dimension beyond its width and height.
If you are replacing an existing door, measure the current doorway itself rather than the old door panel, because doors installed years ago are frequently undersized or oversized relative to the actual framed opening. If you are building a new garage from scratch, you have the freedom to size the rough opening to match a standard door exactly, which typically shortens lead times and lowers cost compared with ordering a custom width to fit an already-framed but non-standard opening.
Precise measurement of the rough opening, side room, headroom, and backroom is not optional paperwork; it is the single factor most likely to determine whether your new overhead door operates smoothly from day one or requires a costly return visit.
Garage Door Sizes and Local Building Codes
Garage door dimensions do not exist in a vacuum, because both Washington and Florida attach specific code requirements to door performance that vary sharply due to their opposite climate challenges.
In Washington State, the Washington State Energy Code (WSEC) sets maximum U-factor thresholds for garage doors that include glazing, requiring a U-factor of 0.31 or better for doors with less than 14% window area and 0.34 or better for doors with 14% to 50% glazing. These thresholds exist because Pacific Northwest winters bring sustained moisture and cool temperatures rather than extreme wind, so a door’s insulation value and resistance to condensation matter more than structural wind rating in cities such as Seattle and Bellevue. A door sized correctly but insulated poorly will still fail to meet code if it includes windows, which is why our Washington technicians confirm glazing percentage alongside dimensions before finalizing any order.
Florida operates under an entirely different set of pressures. The Florida Building Code, Section 609.4, governs wind-load and impact-resistance requirements for garage doors, and any home located within a Wind-Borne Debris Region, including most of Miami-Dade and Broward counties, must install a door carrying a Florida Product Approval or a Miami-Dade Notice of Acceptance (NOA). These approved doors must pass large-missile impact testing, which involves firing a 9-pound piece of dimensional lumber at 50 feet per second directly at the door panel to simulate hurricane debris. Because impact-rated doors use reinforced steel skins and heavier internal bracing, homeowners in Tampa and Orlando frequently discover that a hurricane-rated door in a standard 16×7 size costs noticeably more than the same dimensions in a non-rated model, even though the width and height numbers on the spec sheet look identical.
Standard dimensions serve as a starting point in both states, but a door that fits the opening is not automatically a door that satisfies Washington’s energy code or Florida’s wind code, which is why local code verification should happen before, not after, you finalize a size.
Custom Garage Door Sizes
Not every garage conforms to standard framing, and several situations push homeowners toward custom garage door sizes rather than off-the-shelf inventory. Older homes built before modern garage door standards were established frequently have openings that fall between standard sizes, historic properties may have architectural constraints that rule out a conventional door entirely, and specialty vehicles such as boats, RVs, or lifted trucks routinely exceed the height or width of any catalog listing.
Custom doors solve these problems but come with real tradeoffs:
- Benefits: a custom-sized door fits the exact opening without shims, filler panels, or compromise, and it can be matched precisely to a home’s architectural proportions in a way that a stock size sometimes cannot.
- Drawbacks: custom manufacturing adds lead time, typically two to four additional weeks beyond a standard order, and the per-square-foot cost runs higher because the manufacturer cannot batch-produce the panel dimensions.
Custom sizing makes sense when a standard door genuinely cannot solve the problem, but homeowners should confirm that their opening truly falls outside standard ranges before paying a custom premium, since some openings that appear non-standard can still be resolved with minor framing adjustments at lower cost.
Garage Door Thickness and Insulation by Size
Garage door thickness and insulation value change independently of width and height, yet they influence both energy performance and total weight, which in turn affects which opener the door can safely use. Basic non-insulated steel doors use single-layer panels roughly ⅛ inch thick and offer minimal thermal resistance, which keeps upfront cost low but does little to block outside temperature swings. Mid-tier insulated doors sandwich ¼ to ½ inch of polystyrene or polyurethane foam between two steel skins, delivering a moderate R-value suitable for garages that are not climate-controlled but still benefit from reduced drafts. Premium insulated doors use 1 to 1½ inches of injected polyurethane foam, achieving R-values in the R-12 to R-18 range depending on manufacturer, and these perform best in garages that are heated, cooled, or directly attached to living space.
Washington’s rainy climate makes moisture control the priority, since a well-insulated door with a tight seal resists condensation buildup that leads to rust on steel components and mildew on wood trim. Florida’s heat and humidity shift the priority toward reflective coatings paired with insulation, which keeps attached garages from becoming heat sinks that raise cooling costs during hurricane season and beyond.
Door thickness should be selected based on climate exposure and attached-garage heat transfer risk rather than price alone, because the cheapest ⅛-inch panel often costs more in long-term energy loss than the premium it would have taken to upgrade at installation.
Matching Door Size to the Right Opener
Door size and weight directly determine which opener can lift and hold the door safely, and mismatching the two is one of the more common installation errors homeowners encounter when purchasing hardware separately from the door itself.
| Door Size/Weight | Recommended Opener | Price Range |
|---|---|---|
| Single-car, standard weight (8×7, non-insulated) | Genie chain-drive | $150-$300 |
| Single or double, insulated | Chamberlain belt-drive | $200-$400 |
| Double-car, heavy or insulated, or low-headroom install | LiftMaster jackshaft or smart belt-drive | $400-$700 |
Genie’s chain-drive models remain a reliable, budget-friendly choice for lighter single-car doors where quiet operation is not the top priority. Chamberlain’s belt-drive units, built by the same parent company as LiftMaster, bridge the gap for insulated single or double doors that need quieter operation and smart-home compatibility without the premium price tag. LiftMaster’s jackshaft and smart belt-drive openers handle the added weight of large insulated double doors or hurricane-rated Florida installations most reliably, and their myQ connectivity allows remote monitoring, which matters for Florida homeowners who want to confirm their garage is sealed before a storm arrives while they are still on the road.
Selecting an opener without accounting for door weight and size risks premature motor burnout or incomplete closing, so matching the opener tier to the door specifications should happen at the same time as selecting the door itself, not as an afterthought.
Cost Considerations by Door Size
Budgeting accurately for a new garage door requires looking beyond the sticker price of the panel itself, because installation labor, opener hardware, and in some cases permitting all scale with door size.
| Door Category | Installed Cost (USD) |
|---|---|
| Single-car replacement | $500-$2,500 |
| Double-car (16×7) insulated | $1,100-$5,000 |
| Premium, custom, or hurricane-rated | $2,200-$8,000+ |
| Installation labor only | $150-$300 |
| Repair or diagnostic service call | $150-$400 |
Florida hurricane-rated doors consistently trend toward the upper end of the premium range, because the reinforced steel and impact-tested glazing required for Miami-Dade or Broward compliance add material cost that non-rated doors in Seattle or Bellevue simply do not carry. Permits generally are not required for a like-for-like door replacement in most Washington and Florida jurisdictions, but they become necessary when the rough opening size changes or when a Florida installation in a Wind-Borne Debris Region needs formal verification of its wind/impact rating, adding $75 to $250 to the project.
Larger and more heavily engineered doors cost proportionally more at every stage of the project, from the panel itself through labor and permitting, so homeowners comparing quotes should confirm whether the figures they are reviewing include the opener, labor, and any applicable permit fees.
Choosing the Right Garage Door Size for Your Home
Selecting a final size comes down to weighing four practical factors against each other rather than defaulting automatically to the most common dimension:
- Vehicle size: measure directly, including any accessories like roof racks or towing hitches, rather than estimating by memory.
- Future needs: a household planning to purchase a truck or RV within the next few years may save money by sizing the door correctly now instead of paying for a second replacement later.
- Local codes: homeowners association guidelines and state building codes can restrict certain sizes or require specific ratings, particularly in Florida’s coastal wind zones or within Washington’s stricter energy-code jurisdictions.
- Resale value: buyers touring a home with an undersized garage door frequently view it as a limitation, while a properly sized, well-insulated door signals that the home has been maintained with attention to detail.
The right standard garage door dimensions ultimately balance what fits your vehicles today, what you may need tomorrow, what your local code requires, and what future buyers will expect, and no single dimension satisfies all four factors for every household equally.
Frequently Asked Questions
What is the standard garage door size for a single-car garage?
Most single-car garage doors measure 8 feet wide by 7 feet high, though 9-foot-wide and 8-foot-tall variants have become common in newer construction to accommodate larger vehicles.
How wide is a standard two-car garage door?
A standard double garage door measures 16 feet wide, typically paired with a 7-foot height, though 8-foot-tall double doors are increasingly popular for homes with taller vehicles.
What size garage door do I need for an RV or truck?
RVs and oversized trucks often require custom heights of 9 to 14 feet and widths up to 20 feet; measuring the vehicle’s actual height, including roof-mounted accessories, is the only reliable way to size the door correctly.
Do Florida garage doors need special wind ratings?
Homes located within a Wind-Borne Debris Region, including most of Miami-Dade and Broward counties, must install doors carrying a Florida Product Approval or Miami-Dade NOA that have passed large-missile impact testing under Florida Building Code Section 609.4.
Does Washington require specific insulation standards for garage doors?
Garage doors with glazing must meet Washington State Energy Code U-factor requirements of 0.31 for doors under 14% window area and 0.34 for doors with 14% to 50% glazing.
How much does it cost to install a standard versus custom-size garage door?
Standard single or double doors typically range from $500 to $5,000 installed depending on size and insulation, while custom, premium, or hurricane-rated doors can run from $2,200 to $8,000 or more.
Final Thoughts
Standard garage door sizes, 8×7 and 9×7 for single-car garages and 16×7 for double-car garages, cover the majority of residential needs, but height requirements, insulation levels, and local code compliance shift significantly once climate and regional building rules enter the picture. If you are ready to upgrade or repair your garage door, Skyline Garage Door Repair’s Washington and Florida teams will recommend a door and opener built for your local climate and code requirements. Schedule your free in-home garage door consultation today, or call Skyline Garage Door Repair for a free estimate on your next project.